Rufus Business Centre
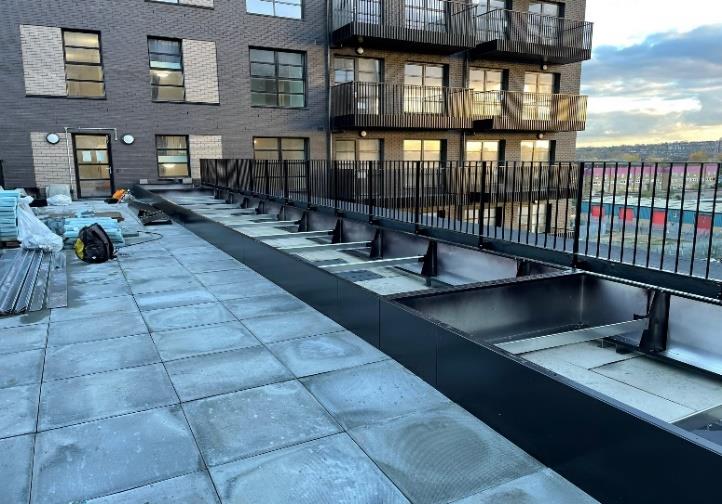
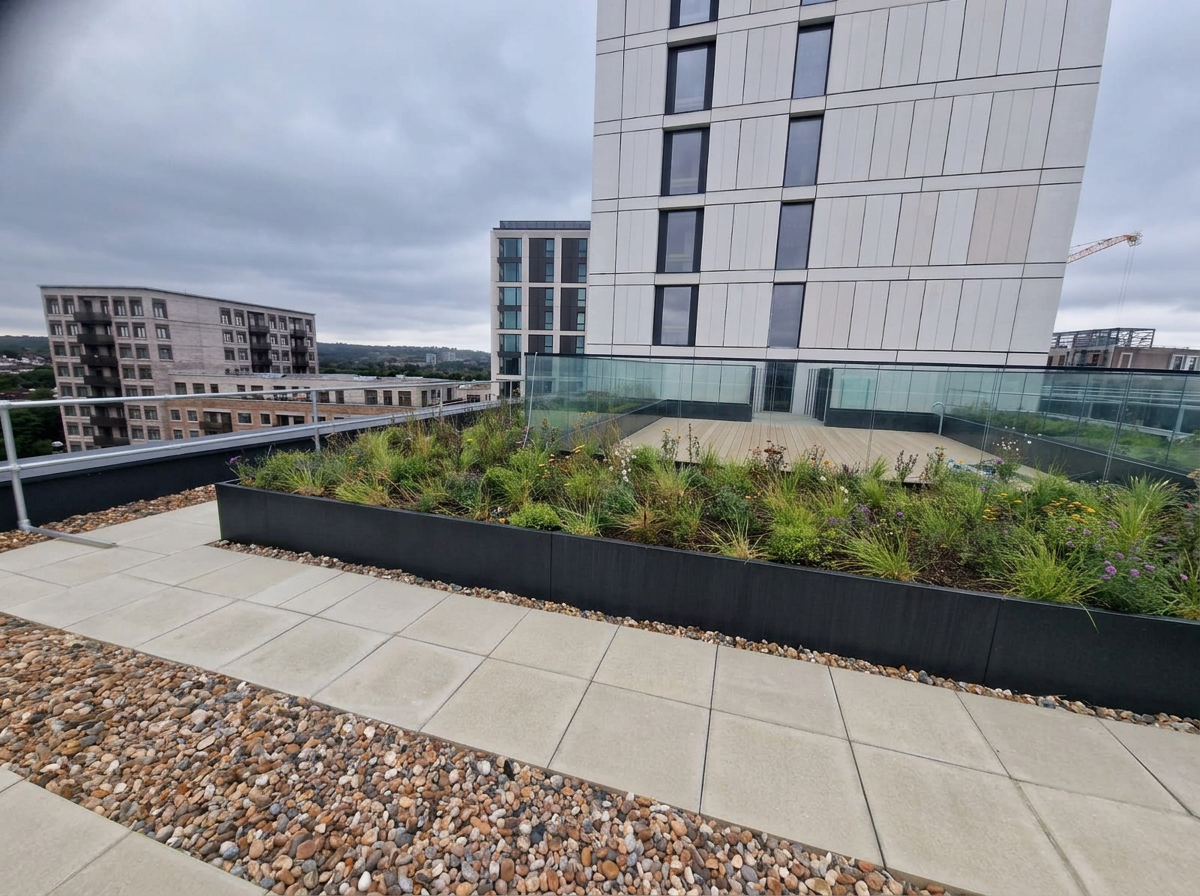
The redevelopment of the Rufus Business Centre on Ravensbury Terrace turned a degraded, landlocked light-industrial estate into a mixed-use residential hub of 96 homes with ground-floor co-working space. We supplied and installed the bespoke faceted metal planter system that forms the landscape spine of the new courtyards.
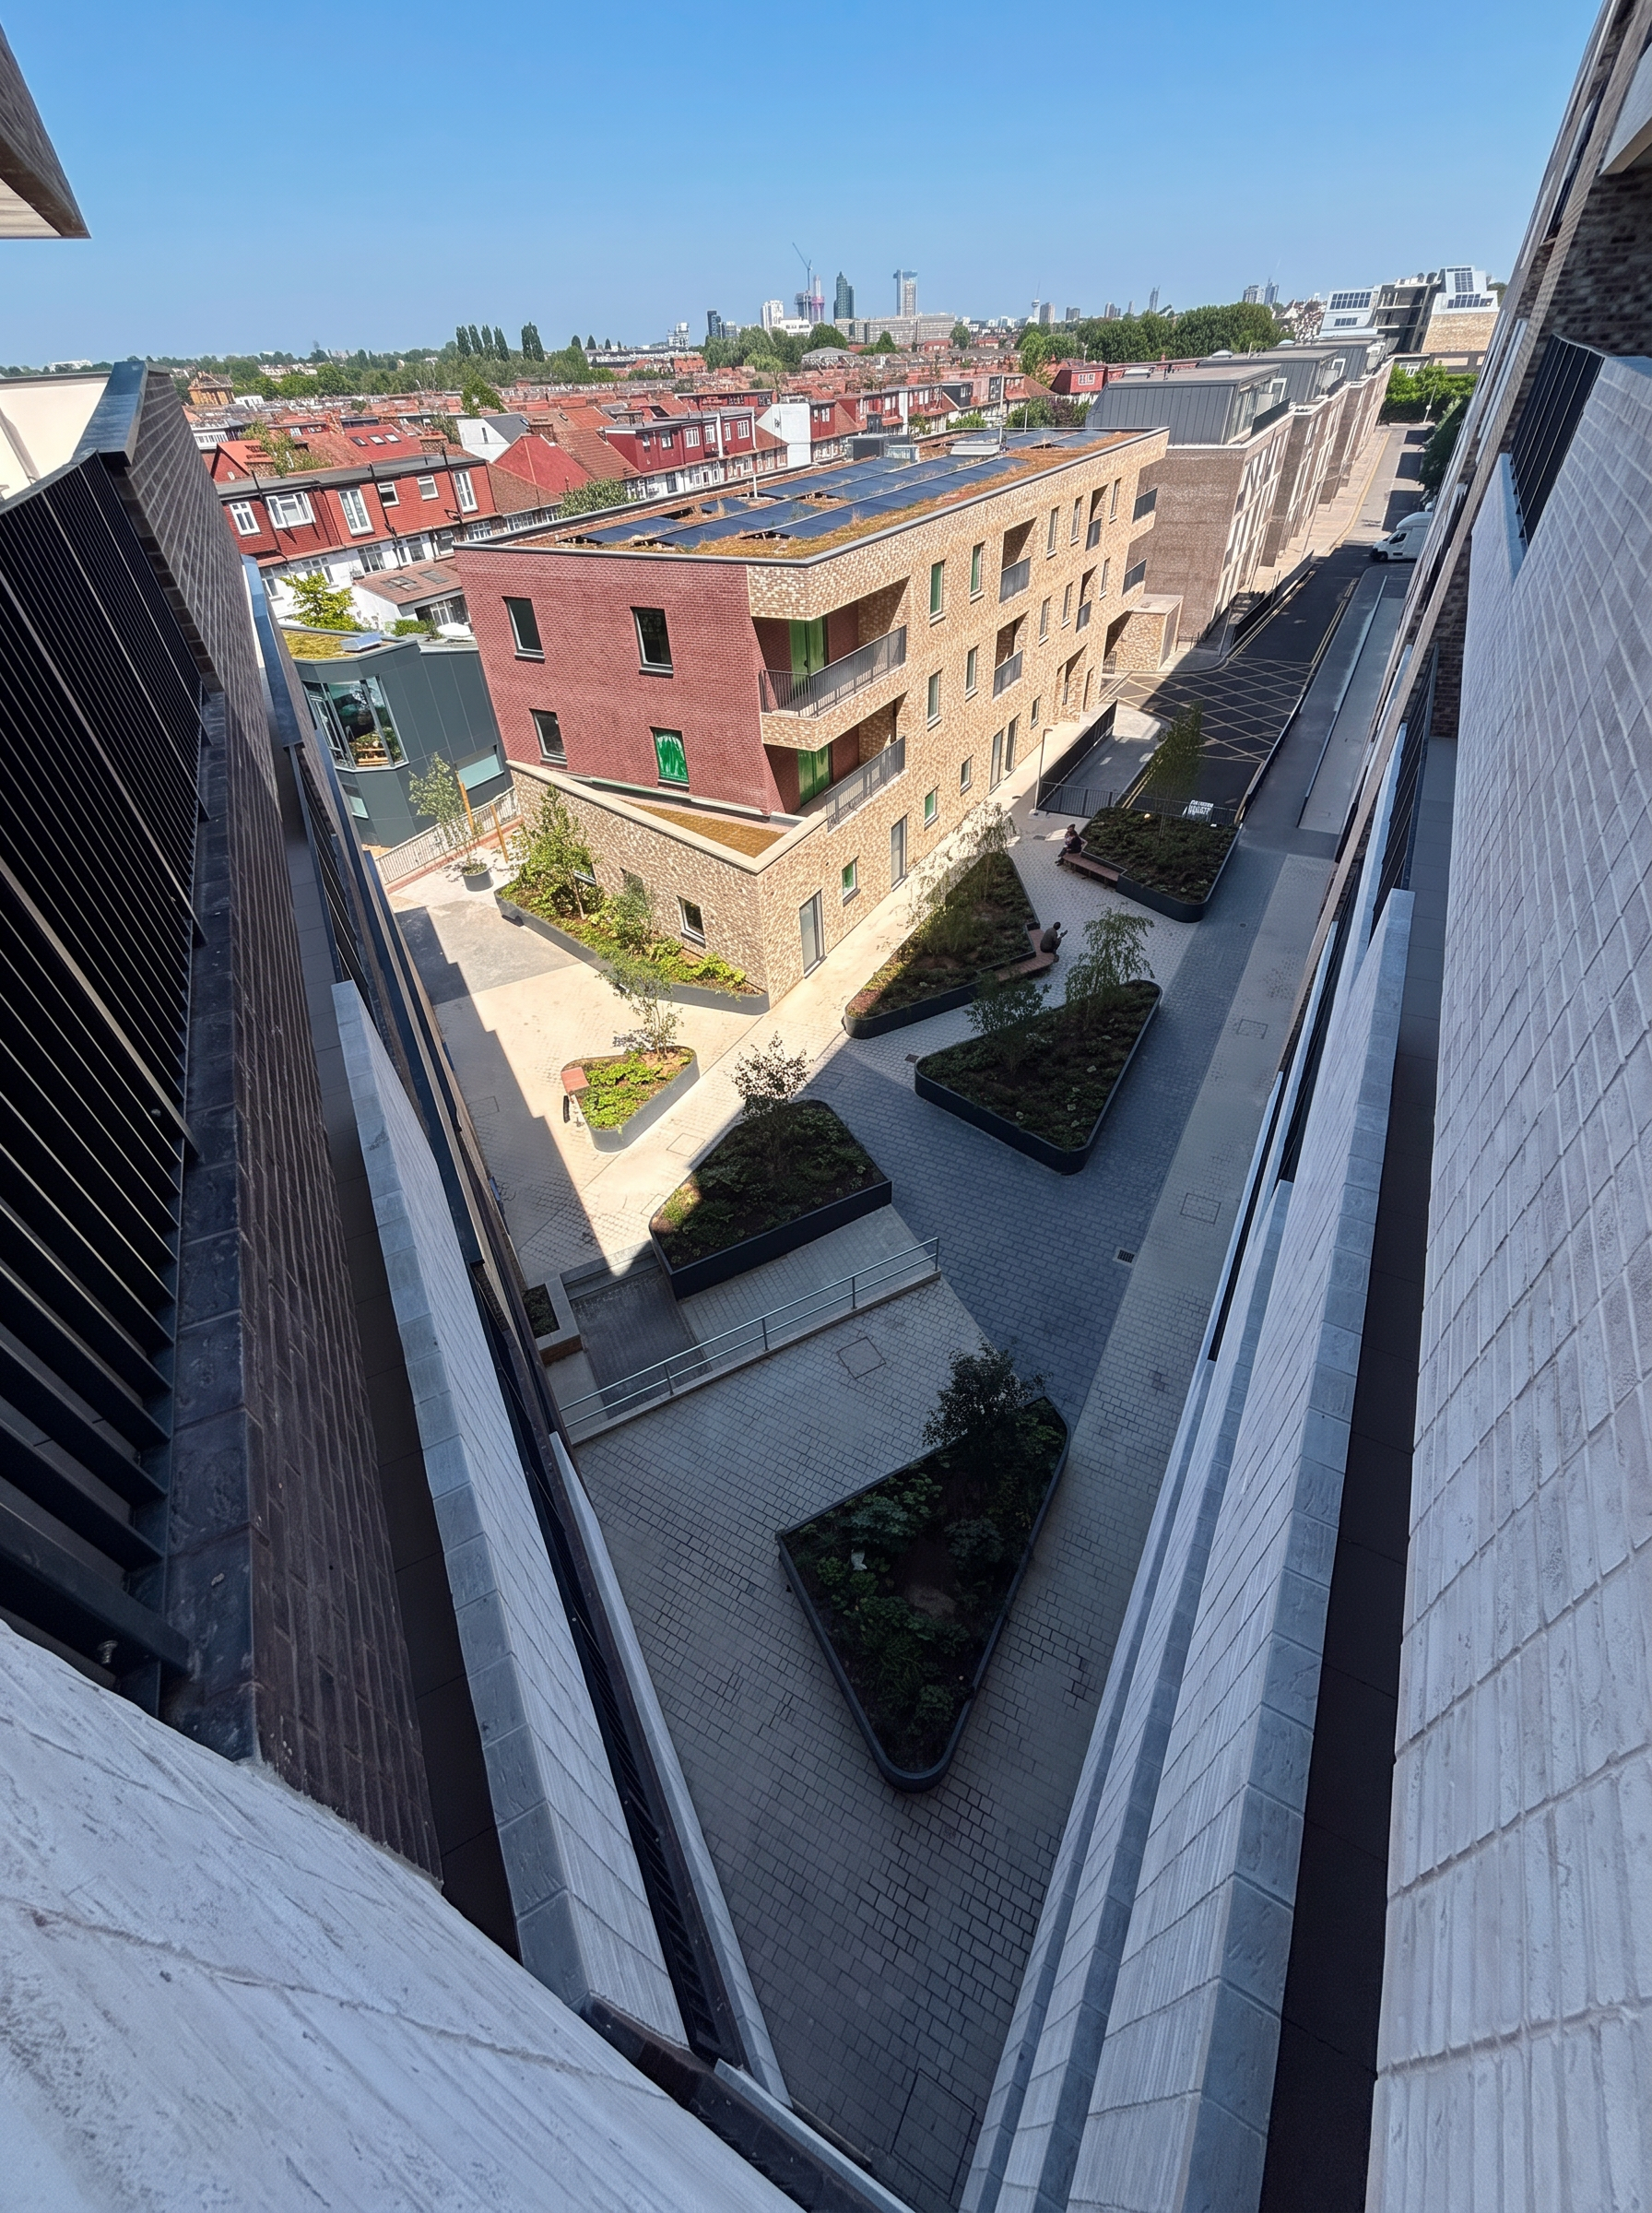
Elevated long view over the full Rufus courtyard, showing the L-shaped site and the planter layout threading through it.
The brief
The 0.31-hectare site was a tight, L-shaped plot trapped in a dead-end road between a mainline railway embankment, residential streets and a park. The scheme had been deferred repeatedly by Merton Council over the cost of removing radioactive and industrial land contamination, and the architects at Fourth Space had to design around high flood risk and almost no baseline site connectivity. For us, that meant no laydown area, single-point access down a dead end, and a landscape build that had to fit precisely between two buildings stepping from 3 to 8 storeys.
Our response
We manufactured a faceted planter system in matte black powder-coated metal, each unit cut to the exact geometry of its courtyard bay, with concealed levelling and restraint to sit true on falls and podium build-ups. Units were delivered in sequenced, craneable sections to suit the constrained access, then set out, joined and filled on site by our specialist installers. Selected runs received integrated hardwood bench inserts so the planting also delivers resident seating across the shared courtyards.